Laminate Flooring Maximum Run: UK Installation Guide
Laminate flooring expands and contracts with temperature and humidity changes, which is why manufacturers impose a maximum continuous run length before you need to install an expansion gap.
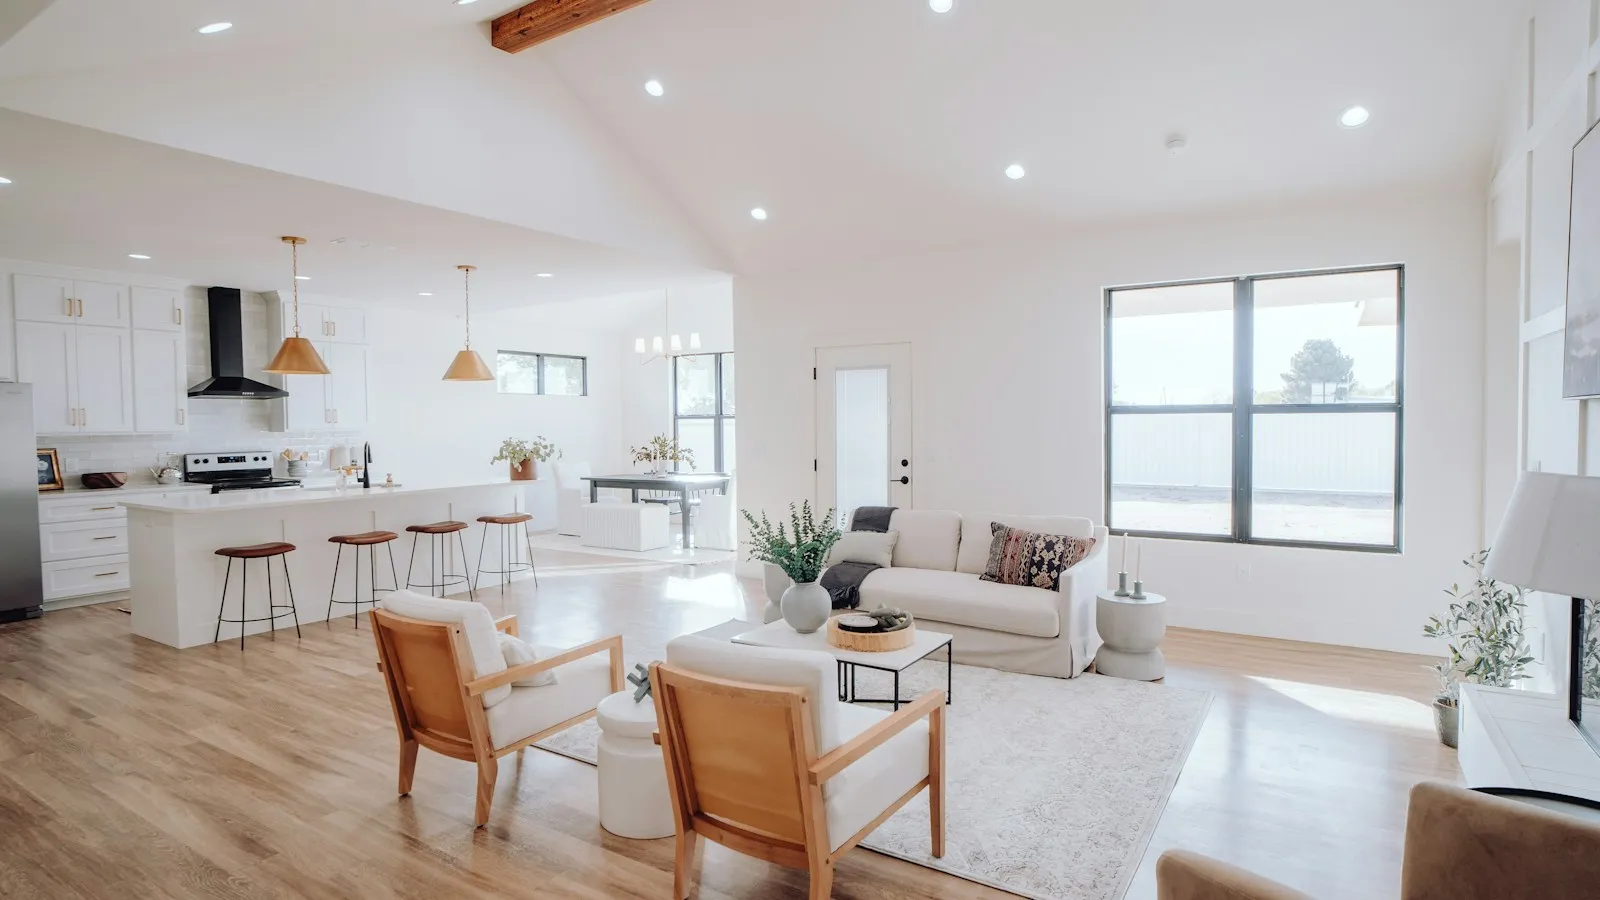
Most laminate flooring has a maximum continuous run of 10-12 metres in any direction. Beyond this length, install a transition strip with an expansion gap to allow the floor to move. Quick-Step and Kronotex typically allow 12m, Pergo and Budget ranges often limit to 10m. Exceeding the limit causes buckling in summer heat or high humidity. Check your product's installation guide for the exact specification.
- Standard maximum run
- 10-12 metres continuous
- Perimeter expansion gap
- 10-15mm all sides
- Transition gap width
- 2-3mm under the strip
- Seasonal movement range
- 0.1-0.15% per metre
What "maximum run" means
Maximum run is the longest continuous length you can install without breaking the floor with an expansion gap. Laminate is a floating floor (it sits on underlay, not glued or nailed down), and the whole floor expands and contracts as a single unit when temperature or humidity changes. That movement needs somewhere to go, which is why there's a 10-15mm gap around the room perimeter, hidden under skirting boards.
In a small room (under 10m in both directions), the perimeter gap is enough. In a larger space, the cumulative expansion across the floor's width or length exceeds what the perimeter gap can absorb, so you need an additional break in the middle.
Standard limits by brand
Most UK manufacturers and installers work to these common limits:
- Quick-Step: 12m in any direction, or 200m² total area without a break1
- Kronotex: 12m continuous run, 150m² maximum area2
- Pergo: 10m in each direction (length and width)
- Budget ranges (B&Q, Wickes own-brand): often 10m, check the box
The area limit (150-200m²) matters for very wide open-plan layouts where both dimensions are large but neither individually exceeds the run limit. A 9m × 18m room fits the run limit in width (9m) but breaks the area limit (162m²), so it still needs a transition strip across the middle of the 18m length.
Why the limit exists
Laminate planks are made of high-density fibreboard (HDF), which swells in humidity and contracts when dry. A typical coefficient of expansion for HDF is about 0.1-0.15% per metre per 10°C temperature change, or similar movement with a 20% humidity swing.3
In practical terms: a 12m run of laminate can expand by 12-18mm across its length when the room heats up in summer or when underfloor heating is turned on in winter. The 10-15mm perimeter gap just about absorbs this. A 15m run can expand by 15-23mm, which exceeds the gap, so the floor has nowhere to go except up (buckling) or sideways (pushing against door frames or fixed furniture).
What happens if you exceed the limit
The floor buckles, usually in the centre of the room where pressure builds up. This shows as a raised ridge or peak running across the planks, sometimes with gaps opening up at the click joints. The damage is permanent; even if temperature and humidity return to normal, the planks stay warped because the HDF core has compressed or the click joints have fractured.
Buckling most often happens in summer (heat expansion) or in winter when underfloor heating is on and the room is warm but humidity stays high from poor ventilation. New builds with residual construction moisture are particularly vulnerable in the first year after installation.
How to handle longer runs
If your layout exceeds 10-12m in one direction, you have three options:
1. Install a transition strip
This is the standard solution. A transition strip (sometimes called a T-bar or joining strip) covers a 2-3mm gap cut into the floor. The strip is screwed or clipped to the subfloor, and the laminate floats underneath it on both sides. This lets each section expand independently.
Place the transition where two rooms meet naturally (at a doorway), where the floor changes material (laminate to tile in a hallway), or at a visual break like a change in ceiling height. Avoid placing it in the middle of an open room unless there's no alternative, because it looks odd and becomes a trip hazard if it's not perfectly flush.
Cost: £8-15 per strip for aluminium or wood-effect profiles, plus £10-20 fitting labour if the installer does it.
2. Change plank direction
If you're running laminate through two adjoining rooms, change the plank direction at the doorway and fit a threshold strip. This resets the run length because each room's floor moves independently. This only works if the change in direction suits the room layout; laminate usually looks best running parallel to the longest wall or towards the main light source.
3. Choose a different flooring type
For very large open-plan areas (over 15m in both directions) with no natural break points, consider LVT instead. Luxury vinyl tile has similar installation limits on paper, but in practice it's more forgiving because vinyl is more elastic than HDF and recovers from minor compression better. See our LVT flooring guide for full comparisons.
Perimeter expansion gap
The perimeter gap (10-15mm all around the room) is separate from the maximum run limit but works together with it. This gap must be continuous and clear; don't let skirting boards, radiator pipes or door frames sit on top of the laminate, because that pins it down and stops it from moving.
If you're installing in a room with a bay window, alcoves or other irregular shapes, measure the maximum run distance corner to corner (the longest straight line across the floor), not just the main room dimensions. A 9m × 9m square room with a 3m bay window alcove can actually have a diagonal run of over 12m, so it might need a transition strip even though the room seems small.
Underfloor heating and maximum run
Underfloor heating increases the risk of exceeding the expansion limit because it heats the floor directly (faster expansion) and can create temperature gradients if the heating isn't evenly distributed. Some manufacturers reduce the maximum run to 8-10m when laminate is laid over underfloor heating, so check the installation guide if you're planning this combination.
Electric mat systems (common in bathrooms and conservatories) heat up faster than water systems and create sharper temperature changes, which means more rapid expansion. If you're using electric UFH under laminate in a large room, fit a transition strip even if the run is slightly under the standard limit, as a precaution.
See our underfloor heating cost guide for installation pricing and system types.
Doorways and transitions between rooms
At doorways, fit a threshold strip (also called a door bar) to cover the expansion gap. This serves the same function as a transition strip (allowing independent movement) but is shaped to handle a height difference if the adjacent room has carpet, tile or a different thickness of flooring.
The gap under the threshold should be 2-3mm. If you're installing laminate through multiple rooms and the total run from one end of the house to the other exceeds 12m, you need at least one full transition strip (not just door thresholds) somewhere in the middle, even if every individual room is under the limit. The floor moves as connected sections, so a 6m hallway + 7m living room = 13m continuous run, which needs a break.
L-shaped and open-plan layouts
In an L-shaped room or open-plan kitchen-diner, measure the maximum run in both the length and width directions separately. If either dimension exceeds the limit, you need a transition strip perpendicular to that direction. A 15m × 8m open-plan space needs one transition strip across the 15m length, positioned about halfway along (often placed where the kitchen meets the dining area).
For layouts where both dimensions exceed the limit (say, 14m × 13m), you need transitions in both directions, which creates four independent floating sections. This is rare in UK homes outside of large new-build open-plan ground floors.